 In-Person: 08/22 12:00 PM - 2:00 PM
In-Person: 08/23 12:00 PM - 2:00 PM
1769 Bluff Dr.,Myrtle Beach, SC 29577
Myrtle Beach, SC 29577

Description
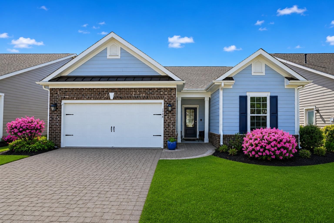
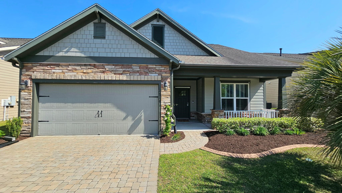
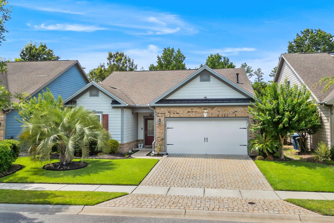
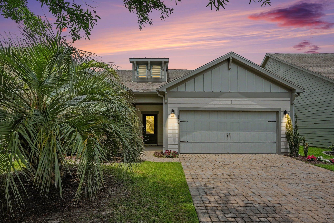
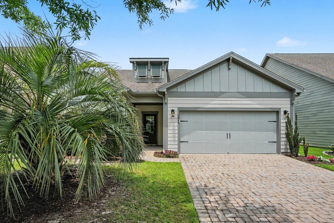
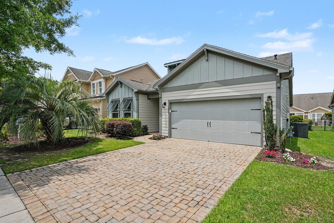
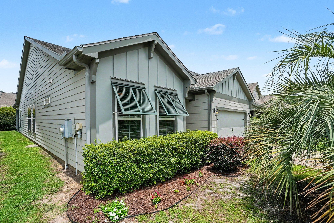
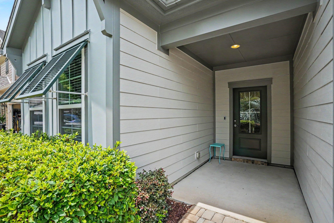
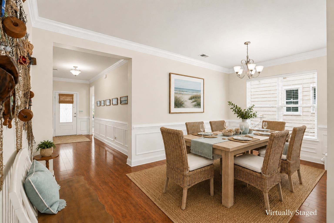
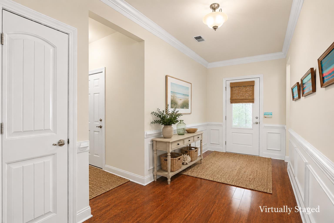
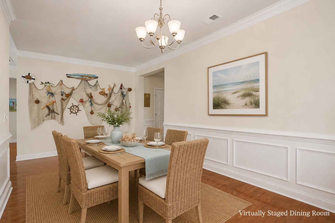
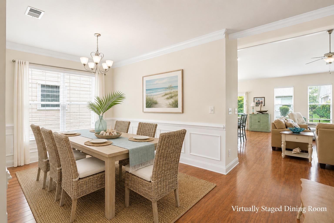
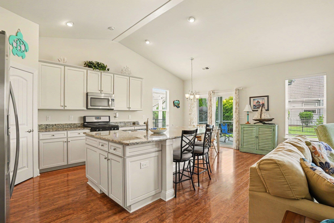
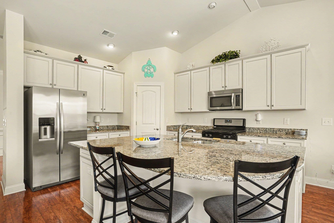
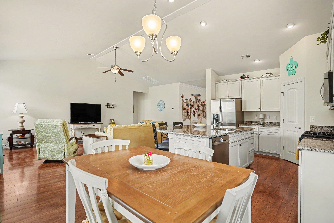
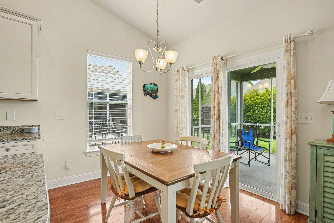
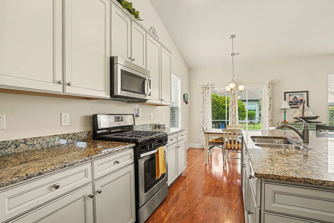
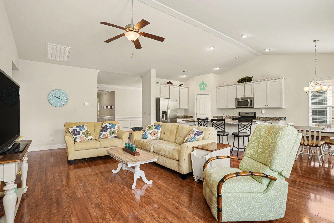
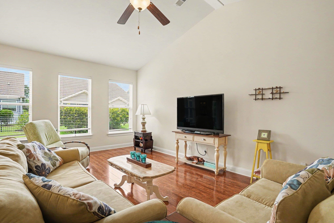
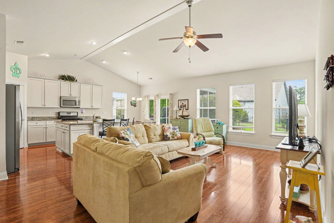
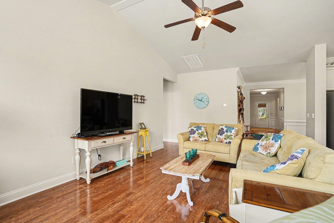
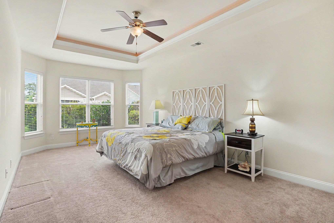
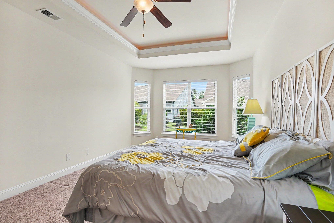
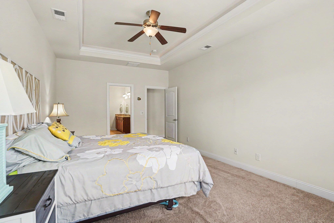
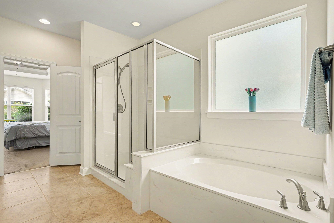
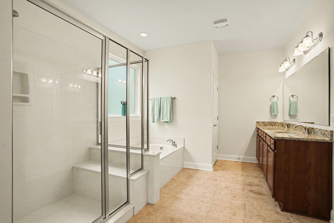
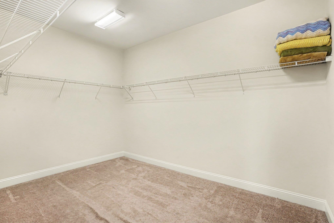
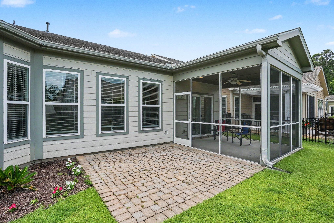
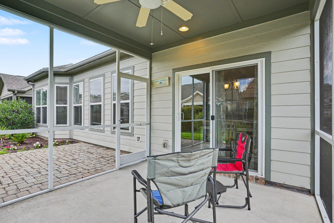
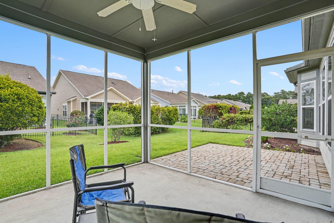
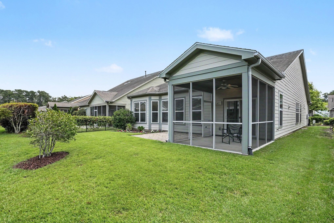
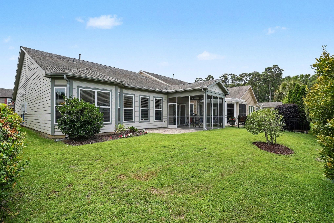
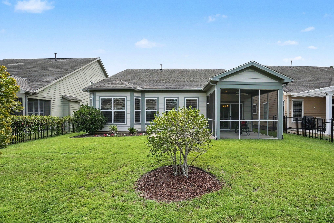
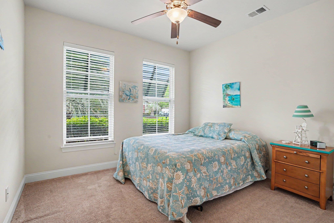
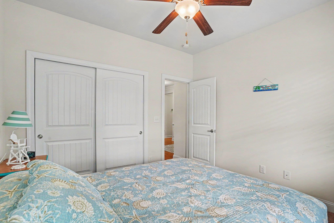
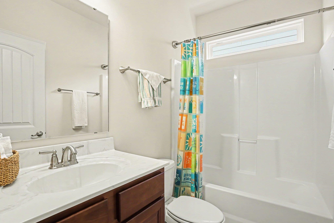
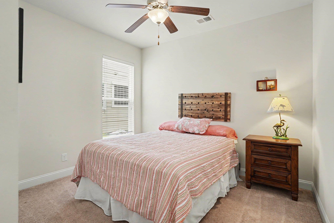
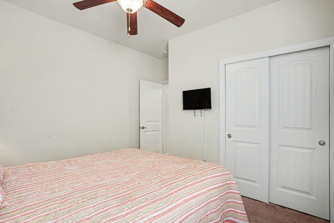
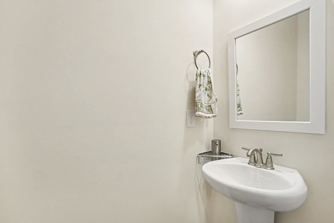
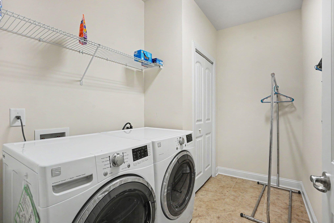
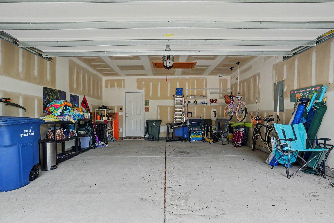
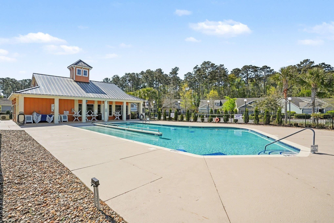
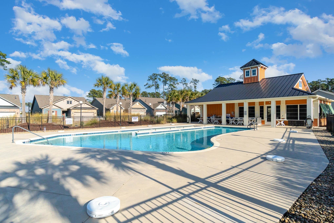
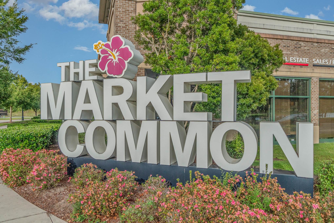
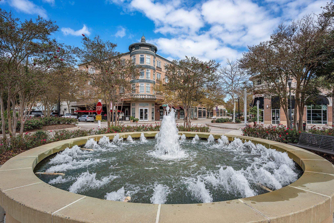
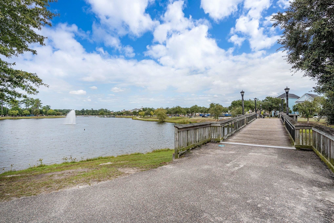
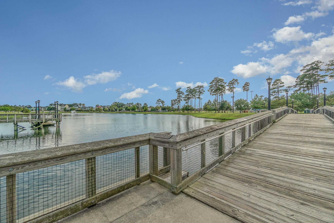
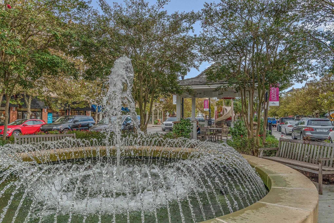
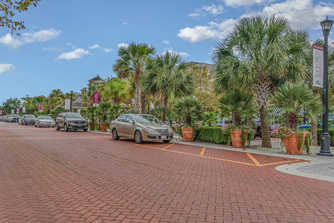
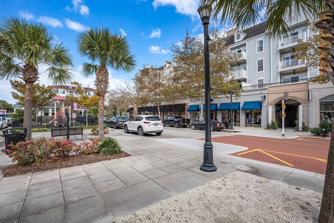
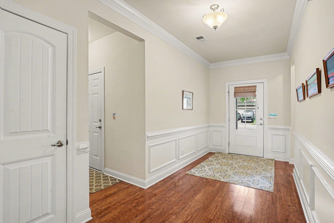
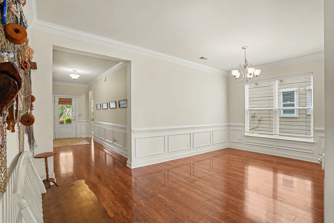
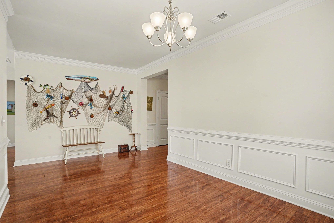
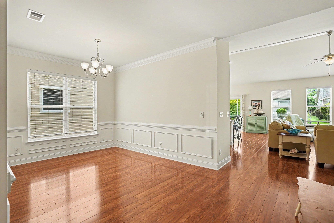
OPEN HOUSE: SATURDAY, AUGUST 22nd and SUNDAY, AUGUST 23rd, 12:00 NOON - 2:00 PM. Your Coastal Lifestyle Starts Here Welcome to The Reserve at Market Common! What if your weekend plans included a farmers' market, craft breweries, boutique shopping, and a sunset stroll and the beach was just minutes away? At The Reserve at Market Common, that's not a vacation itinerary; it's everyday life. Tucked within a boutique, fully built-out enclave of just 109 craftsman-style homes each with a signature red-paver driveway this beautifully maintained Savannah floorplan is where your next great chapter begins. Step through the welcoming foyer and feel it immediately: light, space, and thoughtful design at every turn. Just off the entry hallway, you'll discover a generous flex space originally designed as a formal dining room, yet equally at home as a private office, creative studio, cozy sitting room, or reading nook. Whatever your lifestyle calls for, this room delivers. Continue through the home where a decorative wood accent crowns the peak of the vaulted ceiling in the bright, open gathering room an inviting backdrop for lively gatherings or quiet evenings in. The chef's kitchen is the true heart of this home, boasting a generous island with breakfast bar, walk-in pantry, stainless steel appliances, gas cooktop with vented hood, and beautiful solid surface countertops. A sunny dining nook with a slider leads you straight to the screened-in porch your personal outdoor retreat, complete with ceiling fan, for morning coffee, afternoon reading, or evening cocktails with a coastal breeze. Retreat to your oversized primary suite, where a tray ceiling, bay window with sitting area, and large walk-in closet set the tone for relaxation. The en suite features a double vanity, a walk-in shower, and a separate garden tub the perfect place to unwind after a day at the beach. Two comfortable secondary bedrooms share a beautifully appointed full bath between them ideal for guests, family, or a dedicated hobby room. A dedicated guest powder room and a separate laundry room with ample storage round out this thoughtfully designed single-level home. Smart upgrades make life easy: tankless gas water heater, security system, storm doors and windows, and a two-car garage with pull-down attic stairs. The freshly painted front exterior makes a stunning first impression, and that signature red-paver driveway is uniquely The Reserve. Out your front door, an extraordinary lifestyle awaits. Walk or bike the scenic lakeside trail directly into the vibrant village of Market Common acclaimed restaurants, boutique shops, a 14-screen movie theater, fitness studios, farmers' market, dog park, and festive community events are all at your fingertips. Myrtle Beach International Airport is just minutes away. World-class hospitals, championship golf, and the sparkling Atlantic are all within easy reach. Come home to The Reserve's private pool and clubhouse, long-term rental flexibility, and a golf-cart-friendly community that makes every day feel like a getaway. This is the lifestyle upgrade you've been waiting for. Welcome Home!
Details
| MLS # | 2617735 |
|---|---|
| Listing Type | For Sale |
| Style | House |
| HOA Dues | $101 |
| Sub-Type | Resale |
| Status | Active |
| Year | 2013 |
| Days On Site | 36 |
| Listing Provided By | Oasis Realty Collective | Holly Schreiber |
Features
| Bed(s) | 3 |
|---|---|
| Bath(s) | 3 Total |
| SQ Feet | 2,018 |
| Garage | 2 |
| Story(s) | 1 |
| Zoning | SF |
| Acreage | 0.14 |
Interior
| Cooling Yes / No | Yes |
|---|---|
| Cooling | Central Air |
| Heating Yes / No | Yes |
| Heating | Central, Electric, Gas |
| Interior Features | Tray Ceilings, Ceiling Fans, Dual Sinks, Garden Tub Roman Tub, Linen Closet, Main Level Primary, Sitting Area In Primary, Split Bedrooms, Separate Shower, Vanity, Walk In Closets, Window Treatments, Breakfast Bar, Bedroom On Main Level, Breakfast Area, Entrance Foyer, Kitchen Island, Stainless Steel Appliances, Solid Surface Counters |
| Window Features | Window Treatments |
| Furnished | Unfurnished |
| Appliances | Cooktop, Dishwasher, Disposal, Microwave, Range, Refrigerator, Range Hood, Dryer, Washer |
Exterior
| Exterior Features | Fence, Patio |
|---|---|
| Security Features | Smoke Detectors |
| Construction Materials | Hardiplank Type, Wood Frame |
| Foundation Details | Slab |
| Lot Features | City Lot, Rectangular, Rectangular Lot |
Parking
| Garage Yes / No | Yes |
|---|---|
| Attached Garage Yes / No | Yes |
| Parking Features | Attached, Garage, Two Car Garage, Garage Door Opener |
Utilities
| Utilities | Cable Available, Electricity Available, Natural Gas Available, Phone Available, Sewer Available, Underground Utilities, Water Available |
|---|
Location
| Community Features | Clubhouse, Golf Carts Ok, Recreation Area, Long Term Rental Allowed, Pool |
|---|
Area Information
| State | SC |
|---|---|
| County | Horry |
| City | Myrtle Beach |
| Zip Code | 29577 |
| Area | 16G Myrtle Beach Area Southern Limit to 10TH Ave N |
| Community Name | The Reserve Market Common |
| Listing VS Median (in The Reserve Market Common) | |
Price: $509,900 low | high Med: $509,900 sqft: 2,018 low | high Med: 2,018 $ / sqft: $253 low | high Med: $253 On site: 36 low | high Med: 36 | |
Market Activity 29577
Request a showing
Request a showing
Contact
Learn More About This Property

| Open House |
|---|
| In-Person 08/22 12:00 PM - 2:00 PM |
| In-Person 08/23 12:00 PM - 2:00 PM |
| State | SC |
|---|---|
| County | Horry |
| City | Myrtle Beach |
| Zip Code | 29577 |
| Area | 16G Myrtle Beach Area Southern Limit to 10TH Ave N |
| Community Name | The Reserve Market Common |
| Listing VS Median (in The Reserve Market Common) | |
Price: $509,900 low | high Med: $509,900 sqft: 2,018 low | high Med: 2,018 $ / sqft: $253 low | high Med: $253 On site: 36 low | high Med: 36 | |